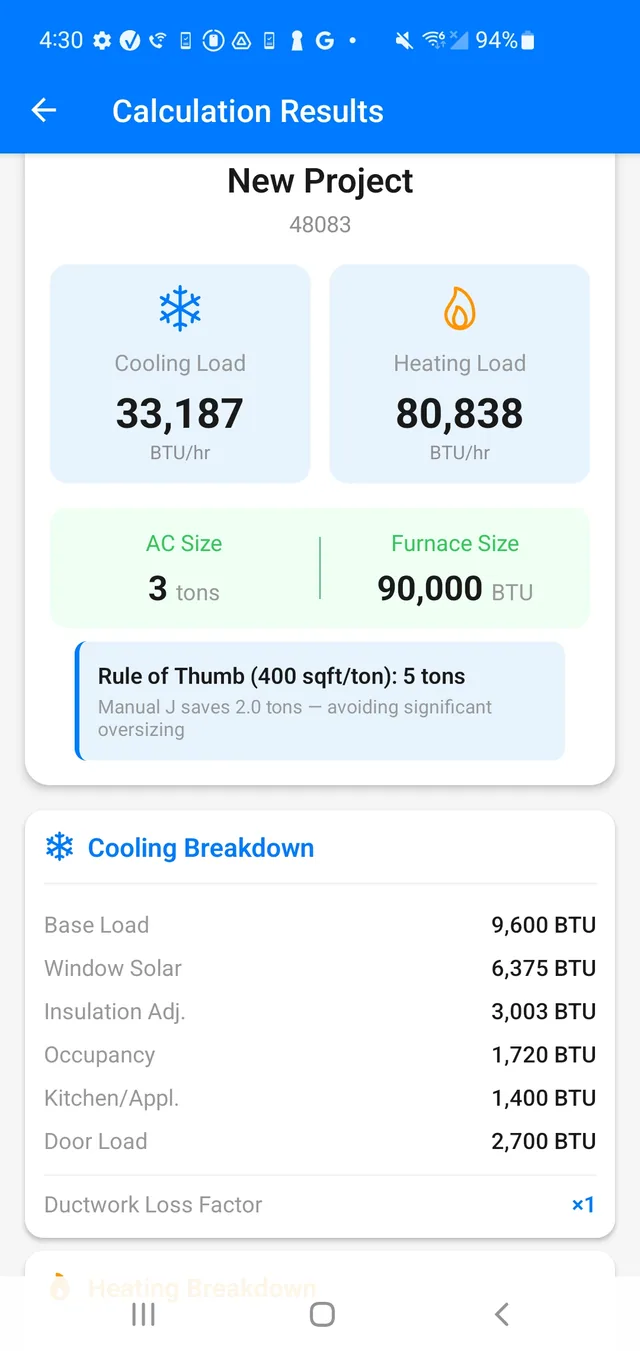
What this actually calculates
A real block load, not a square-foot rule of thumb.
Most free HVAC load calculators on the web are a multiplication. You give them square footage, they divide by 500 or 600, and they hand back a tonnage. That is the same rule of thumb that has been oversizing residential equipment for forty years — and oversizing is not a harmless error. A cooling system that is a ton too big short-cycles, never runs long enough to pull moisture out of the air, and leaves a house that is cold and clammy instead of comfortable. The homeowner then complains about humidity, and the fix costs more than the right-sized equipment would have.
This tool does something different. It runs a genuine whole-house block load: conduction through walls, ceilings, windows, and doors; solar gain through glazing; infiltration driven by the tightness implied by your insulation level; internal gains from occupants and appliances; and duct losses based on where the ductwork actually runs. Those pieces are summed into a sensible and latent cooling load and a heating load, then rounded to a nominal equipment size the way the standard expects.
Why the ZIP code matters
Design temperature is the input everyone fudges.
Load is fundamentally driven by the temperature difference between the inside of the house and the outdoor design condition. Get that difference wrong and every downstream number is wrong by the same proportion, no matter how carefully you entered the rest.
The convention is the 99% winter dry-bulb and the 1% summer dry-bulb: the temperatures your location stays above and below for 99% and 1% of the hours in a year. They are not record highs and lows — sizing to a record cold snap is another route to oversized equipment. Most free calculators skip this entirely and offer a dropdown with four or five climate regions, which can put you 20°F or more away from your actual design condition. Minneapolis and St. Louis are both “cold,” and their heating design temperatures are about 40°F apart.
This calculator looks your ZIP up against a published design-temperature dataset and shows you exactly which location and which temperatures it used, along with how precisely your ZIP resolved — a specific weather station, a mapped reference city, or a regional approximation from the three-digit prefix. If it had to approximate, it says so rather than presenting a regional guess as a station-grade number.
Where it stops
What eight inputs can and cannot tell you.
Honesty about scope is the difference between a useful estimating aid and a number that gets someone in trouble. A block load from eight inputs answers the equipment-sizing question well enough to sanity-check a proposal, catch an obviously oversized quote, or get a budget number on the phone. It assumes typical values for a lot of things a full calculation would ask you about: window orientation and shading, foundation type and slab perimeter, occupancy, appliance load, ventilation, and the specific R-values of your assemblies.
What it will not do is tell you how much air each room needs. That is a room-by-room calculation, and it is the input to duct design — a block load cannot substitute for it, no matter how accurate the whole-house total is. It also will not produce Manual S equipment selection guidance, a heat-pump balance point, or a report you can hand to a building department. If you need any of those, the HVAC Load Calculator app does room-by-room loads, equipment sizing, and branded PDF reports, and it works with no signal in a crawlspace. If the job is Canadian, CSA F280-12 is a different rulebook and needs its own tool.
For more on that distinction, read block load vs room-by-room Manual J.